Categories

Visar inlägg med etikett architecture. Visa alla inlägg

lördag 11 september 2010

Surreal park with floating structures


Called Los Pozas Surreallist, it is found in the Mexican jungle at Xilitla, and was built by Edward James. An eccentric British millionaire and arts patron he spent over 25 years and millions of pounds turning the 80 acres into the incredible fantasy garden that stands today.

Las Pozas ("the Pools") is a sculpture garden built by James, more than 2,000 feet (610 m) above sea level, in a tropical rain forest in the mountains of Mexico. It includes more than 80 acres (320,000 m2) of natural waterfalls and pools interlaced with towering Surrealist sculptures in concrete.

Between 1949 and 1984, James built thirty-six concrete follies - palaces, temples and pagodas, including the House on Three Floors Which Will in Fact Have Five or Four or Six, the House with a Roof like a Whale, and the Staircase to Heaven. There were also plantings and beds full of tropical plants, including orchids - there were, apparently, 29,000 at Las Pozas at one time [ and a variety of small casas (homes), niches, and pens that held exotic birds and wild animals from the world over. Massive sculptures up to four stories tall punctuate the site. The many trails throughout the garden site are composed of steps, ramps, bridges and narrow, winding walkways that traverse the valley walls.

Construction of Las Pozas cost more than $5 million. To pay for it, James sold his collection of Surrealist art at auction.

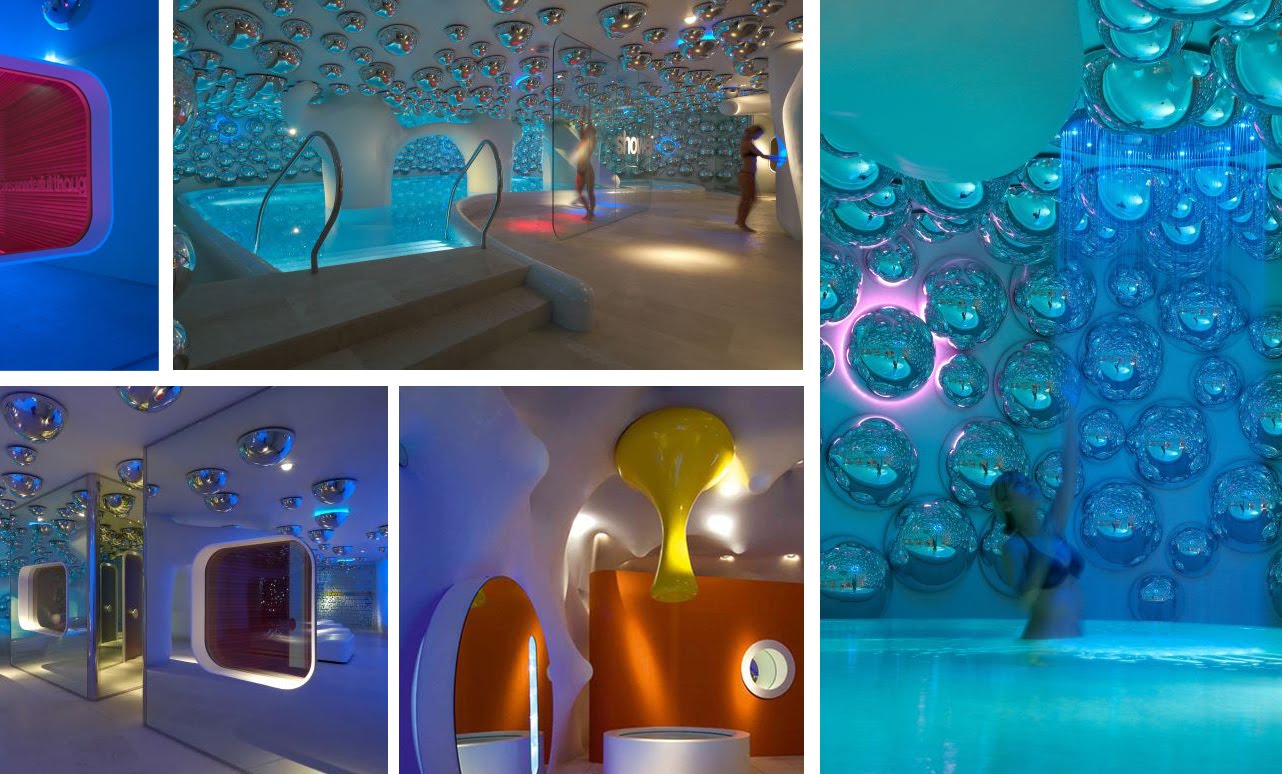
"Atomic Spa- The spa that bring you into another dimension"


Photography by Jürgen Eheim

The arcitecht Simone Micheli was asked to create something that touched emotions and involved people of overwhelming consciousness, of stimulating mind and body perceptions, which is how the idea of Milan Exedra came along.

The architectural interior was composed with aims at bringing the visitor in a almost subliminal way to another dimension which is surreal, metaphysical, unlikely and capable of converting experience into active memory.

Although the traditional white pristine interiors of spas are naturally calming and exactly what is called for, sometimes it’s important to shake things up, just as the Atomic Spa Suisse does. It still feels incredibly serene and simplistic in a more futuristic way.

Designed by Simone Micheli, the Atomic Spa Suisse is based in the Exedra Milan Hotel in Milan. Known for her galactic tastes, I’m not surprised by her choice of neon colors and space-age decor.

onsdag 8 september 2010

Contemporary Arcitechture in The Netherlands


“Villa Nefkens by Mecanoo Architects” is absolutely stunning, almost like a sophisticated teletubbies home. I can´t stop dreaming about my future home, as I´m living in an urban shoebox now.

My taste in general is often a crazy combination of low tech and high tech. Fluorecent colours mixed with natural hues or earthy combined with 70´s space age.

My future home will most defenately be in the countryside, might have a tepee or dome in the garden, maybe a treehouse, a sauna and speakers high up in the treetops!


Insane Arcitechture in Tokyo


Airspace in Tokyo is insane! This is an exterior building skin for a new four story multi-family dwelling unit with professional photography studios. Located in the Kitamagome Ota-ku district, the site was previously occupied by the owner's family with a residence uniquely wrapped by a layer of dense vegetation.

AirSpace is a zone where the artificial blends with nature: sunlight is refracted along its metallic surfaces; rainwater is channeled away from exterior walkways via capillary action; and interior views are shielded behind its variegated and foliage-like cover.

onsdag 25 augusti 2010

Sacred Geometry

I wanted to write a post about Sacred Geometry partly because I saw this amazing cathedral, but unfortunately I forgot where, so now I have put together a few images that all have a part of fibonacci structure to them. "Leonardo de Pisa (circa 1180-1240 AD), better known as Fibonacci, explained the uniformity of the following geometric proportions. He found that this geometry and harmony in nature is equal to a number sequence of 1–1–2–3–5–8–13–21–34–55–89--144 and so on, found by adding each number to the previous one to get the next number. He also realized that the natural branching, flowering, and spiraling forms in nature follow the same uniform harmonic laws that can be found in musical scales.

The Fibonacci ratios were often used in cathedral architecture. Dufay's motet was also based in part on the above series of proportions, which were used in the creation of the Florence cathedral and the dome.

torsdag 19 augusti 2010

Photo from Simondale

You can find this cute little hobbit house in Wales and it´s built by Simon and his family. There are many similar building projects in and around Wales, and if you want to know more about permaculture, living off the grid and low impact houses I recommend you to check Simondale and sign up for their newsletter, and of course even better, get involved by helping out building similar houses.

söndag 7 juni 2009

Shadowstructures by Ball Nogues


'Maximilian´s Schell' by Ball Nogues

Creating spaces with a minimum of material, this is the aim of the Los Angeles based architects of Ball Nogues Studio. The temporary outdoor installation ‘Maximilian´s Schell’ – a featherweight shade structure, which casts beautiful, colored fractal light patterns onto the ground – is an impressive example of their strategy.